Training 1 & 2
Two small rooms next to the conference foyer, for trainings, interviews and breakout sessions of up to 20 people.
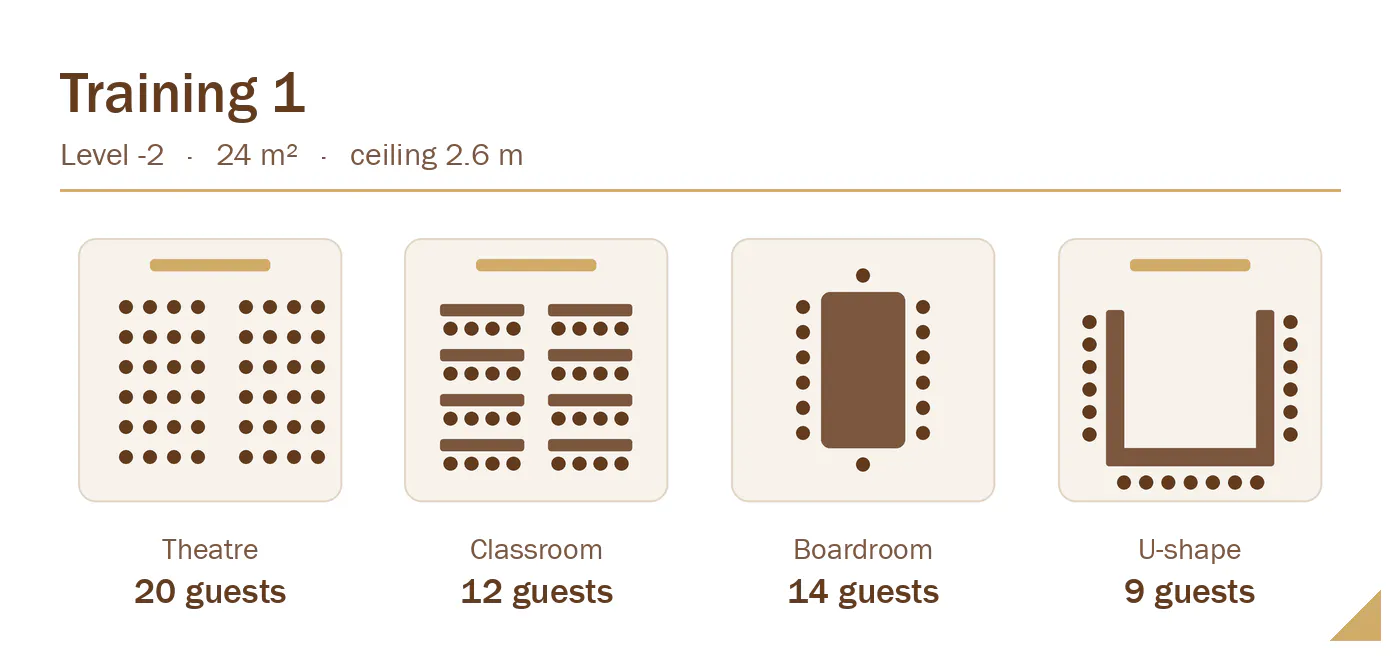
Training 1
Level -2 · 24 m² · ceiling 2.6 m
Capacity: Theatre 20 · Classroom 12 · Boardroom 14 · U-shape 9
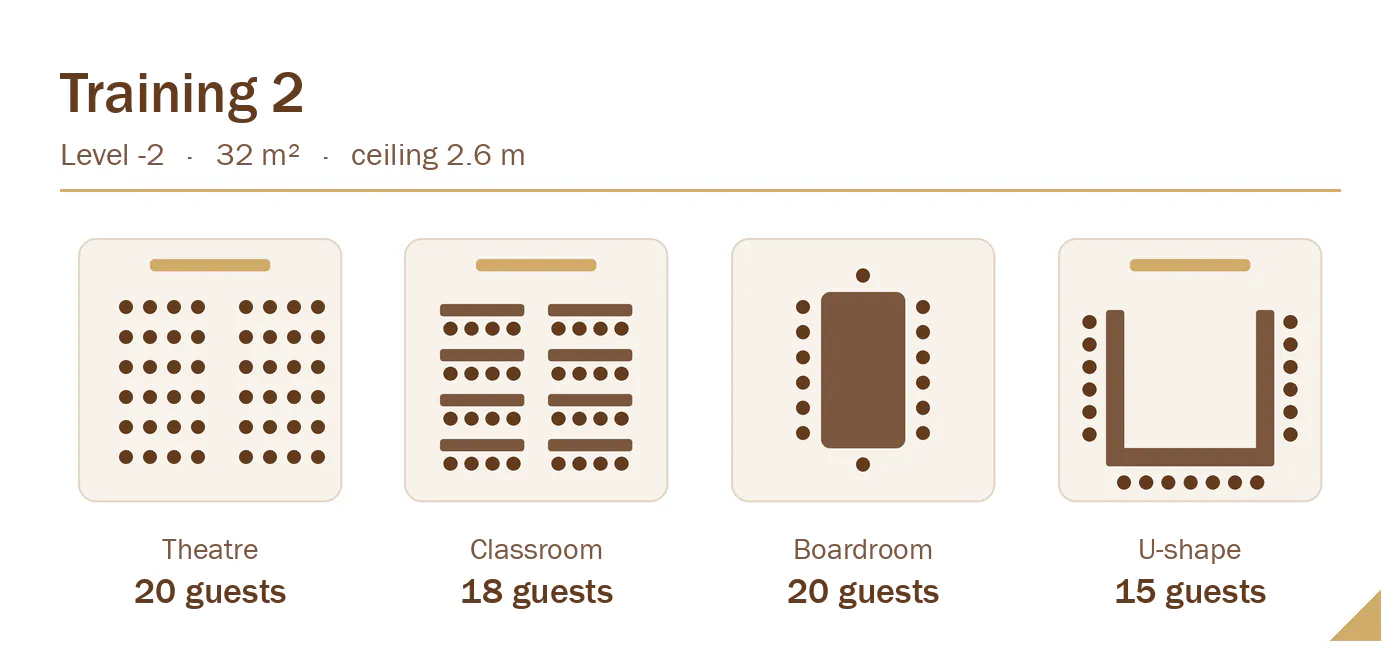
Training 2
Level -2 · 32 m² · ceiling 2.6 m
Capacity: Theatre 20 · Classroom 18 · Boardroom 20 · U-shape 15
Equipment
- Epson EB-X11 projector and screen
- 5 flip charts
- Wi-Fi and wired internet (100 Mb/s)
- Air conditioning